New Life to a Ranch Building with a PowerLift Retrofit

Nebraska Ranch 38x10-Architectural Specialties

New Life to a Ranch Building with a PowerLift Retrofit

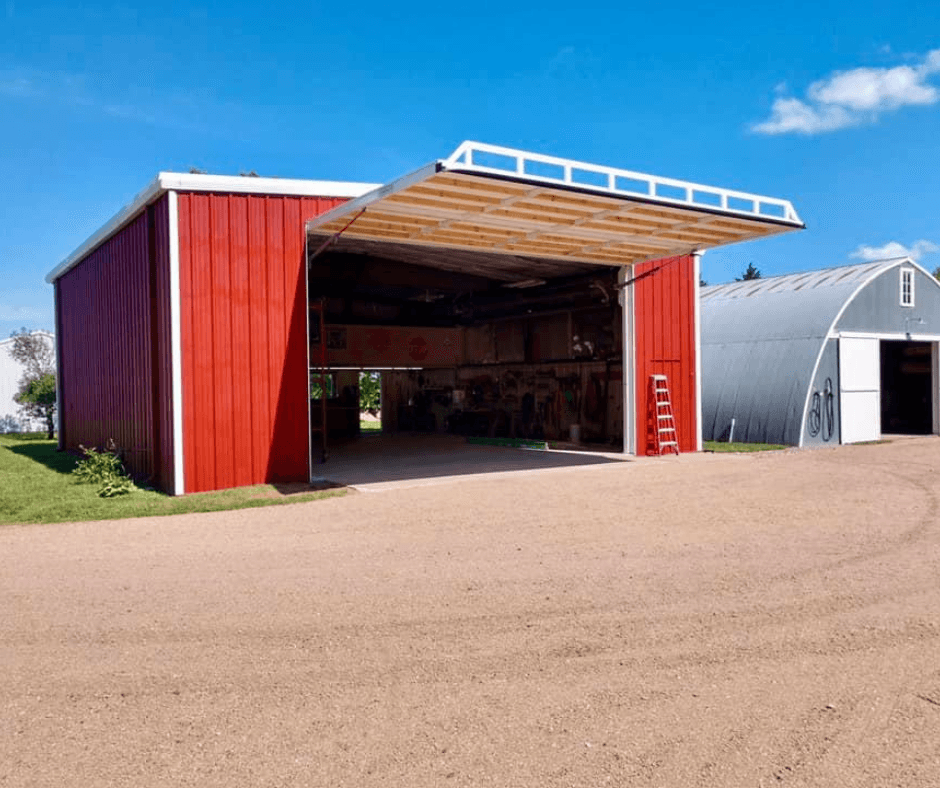
An older building does not always need to be replaced to become functional again. This ranch in Valentine, Nebraska, is a great example of how a custom PowerLift Hydraulic Door can transform an existing structure while maintaining the character of the original building.

The wood and block building previously featured a homemade door that was no longer functional. Instead of rebuilding the entire opening or replacing the structure, the owner chose a retrofit solution designed specifically for the existing building.

A 38′ x 10′ PowerLift Hydraulic Door was custom designed and installed to fit the opening. The new door provides dependable operation, convenient access, and a significant improvement over the previous door system. The addition of new metal cladding, windows, and a walk door also gives the front of the building a clean, updated appearance while keeping it practical for everyday use on the ranch.

Retrofit projects like this demonstrate the versatility of PowerLift Hydraulic Doors. Whether working with wood, block, steel, or a combination of building materials, each door can be designed around the needs and conditions of the existing structure.

This project was completed by Architectural Specialties, providing the ranch with a reliable new door while making use of the building that was already in place.

From Hand-Drawn Sketch to Custom PowerLift Door

Henderson, NE 26x16-Weirich

From Hand-Drawn Sketch to Custom PowerLift Door

Every building has a story, and sometimes that story begins with a simple sketch on a piece of paper.

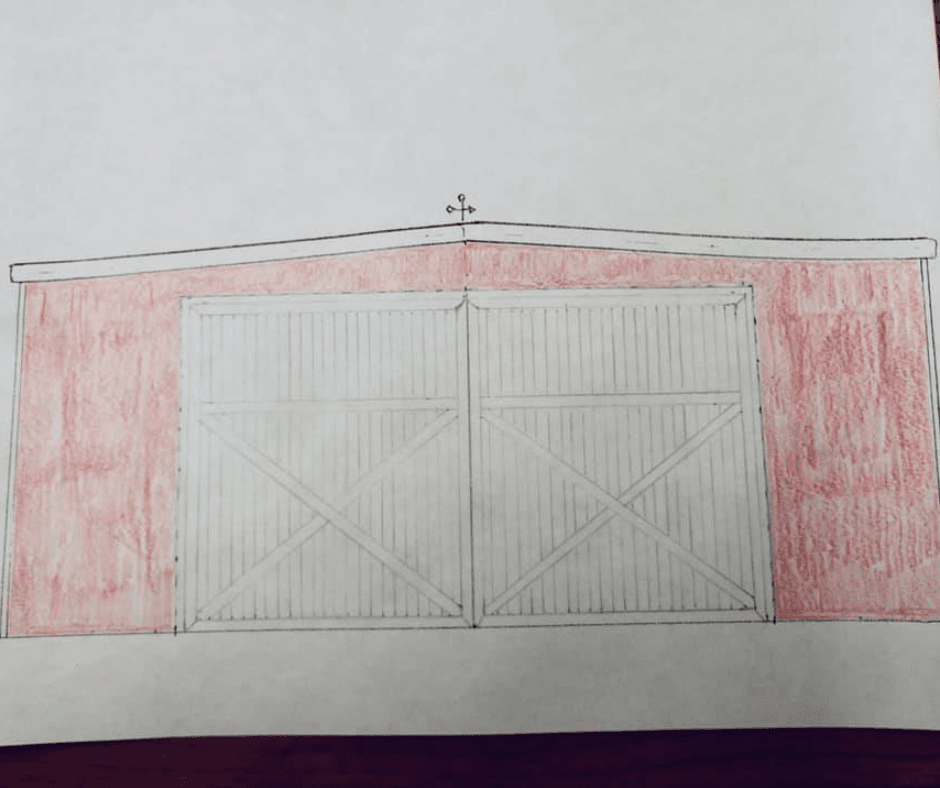
When the owner of an agricultural building needed to replace a damaged overhead door, he wasn’t interested in installing just another standard door. He had a specific vision for how the entrance to his building should look. Instead of trying to describe it, he picked up a pencil and hand-drew exactly what he wanted.

That sketch became the foundation for a custom 26′ x 16′ PowerLift Hydraulic Door.

Working alongside Weirich Welding Plus, the customer’s concept was transformed from a drawing into a fully functional hydraulic door that delivers both the appearance he envisioned and the performance he needed. The finished design features the distinctive crossbuck pattern from the original sketch while providing all the advantages of a PowerLift Hydraulic Door.

Unlike traditional overhead doors, PowerLift doors open as a single solid unit, creating a full-clear opening without tracks, springs, or overhead obstructions. This design maximizes usable space inside the building while providing smooth, reliable operation year after year.

Projects like this showcase what makes PowerLift doors unique. While performance and durability are always priorities, we also understand that every building owner has different goals for the appearance of their structure. Whether it’s matching existing architecture, creating a custom look, or bringing a hand-drawn concept to life, PowerLift doors can be tailored to fit the vision.

The completed project stands as a perfect example of what can happen when a customer’s creativity, the craftsmanship of Weirich Welding Plus, and the engineering of a PowerLift Hydraulic Door come together.

What started as a damaged overhead door and a sketch on paper is now a custom entrance that combines style, functionality, and long-term reliability.

If you’re considering a hydraulic door for your farm, shop, or agricultural building, contact Weirich Welding Plus to learn how they can help bring your ideas to life with a custom PowerLift Hydraulic Door solution.