A Custom Glass Bar Top Door Overlooking Flathead Lake
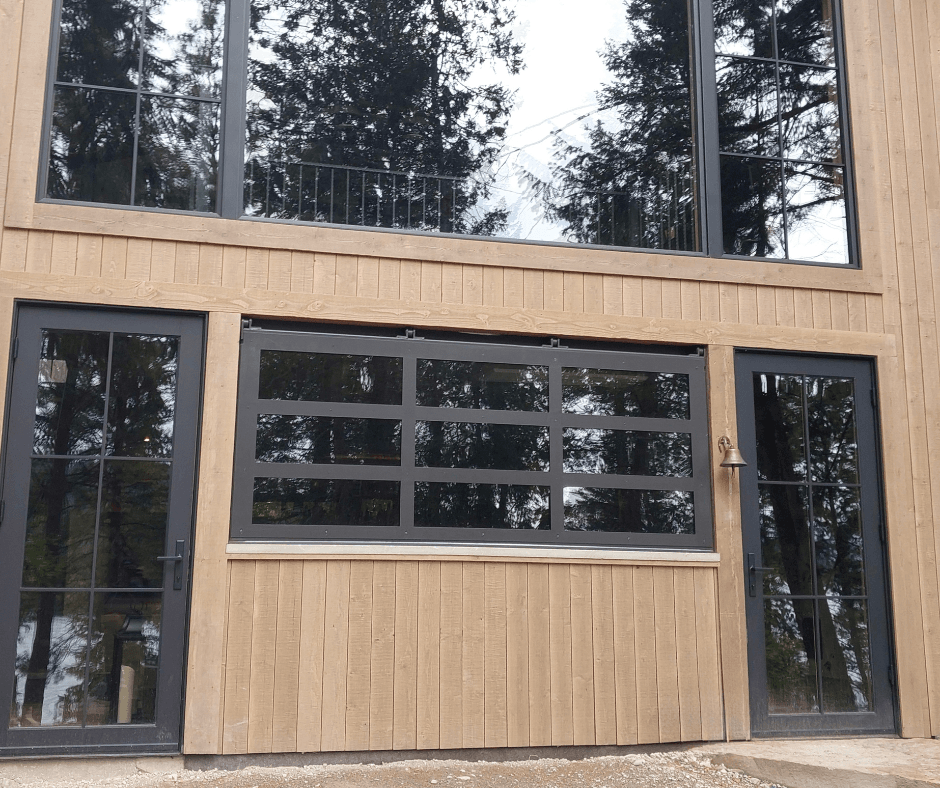
A beautiful view deserves a door that makes the most of it. This custom 13′ x 4′ PowerLift Architectural Door at Flathead Lake in Montana was designed to open the space to the outdoors while complementing the architecture of the building. With full-view glass and a unique bar top application, the finished door combines functionality with a clean, modern appearance.
Designed Around the View
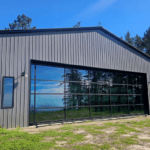
One of the defining features of this project is the use of full-view glass panels. Flathead Lake and the surrounding Montana landscape provide an incredible backdrop, so maintaining that view was an important part of the design.
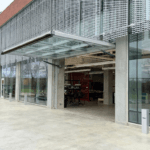
When the PowerLift door is closed, the glass panels allow natural light into the space and provide an unobstructed view of the outdoors. The door integrates with the surrounding windows and exterior of the building, giving the entire wall a consistent architectural appearance.
When the door is raised, the space takes on an entirely different character. The large opening creates a direct connection between the interior and exterior, making it ideal for entertaining and enjoying the lakefront setting.
More Than an Architectural Door
This PowerLift door was designed as a glass bar top door, adding another level of functionality to the opening. Instead of simply providing access to the outdoors, the door becomes part of the usable space.
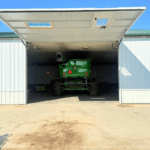
At 13 feet wide and 4 feet tall, the door creates a substantial opening without requiring the space associated with traditional swinging or sectional doors. The hydraulic system raises the entire door panel as one piece, creating an open-air atmosphere while the raised door extends outward from the building.
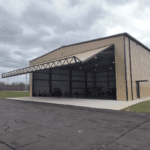
This type of application demonstrates the versatility of PowerLift Architectural Doors. Every project has different dimensions, finishes, surroundings, and functional requirements, which is why PowerLift doors can be customized around the needs of the building.
Built for the Architecture
Architectural doors are about more than creating a large opening. They need to look like they belong on the building. For this Flathead Lake project, the combination of glass, dark framing, and surrounding windows creates a cohesive finished appearance.
Whether a project calls for extensive glass, unique exterior finishes, or a completely different architectural style, a PowerLift door can be designed around the opening rather than forcing the building to accommodate a standard door.
That flexibility makes PowerLift Architectural Doors a great option for lake homes, entertainment spaces, restaurants, bars, patios, workshops, and other projects where both appearance and functionality matter.
PowerLift Doors of Montana
This custom glass bar top door was completed by PowerLift Doors of Montana. As part of the PowerLift network, the Montana team provides local knowledge and support while delivering a custom PowerLift solution designed specifically for each project.
From the initial concept through the finished installation, the goal is to create a door that fits the building, performs as intended, and enhances how the space can be used.
If you are planning a residential, commercial, or architectural project in Montana, contact PowerLift Doors of Montana to learn how a custom PowerLift door can transform your space.