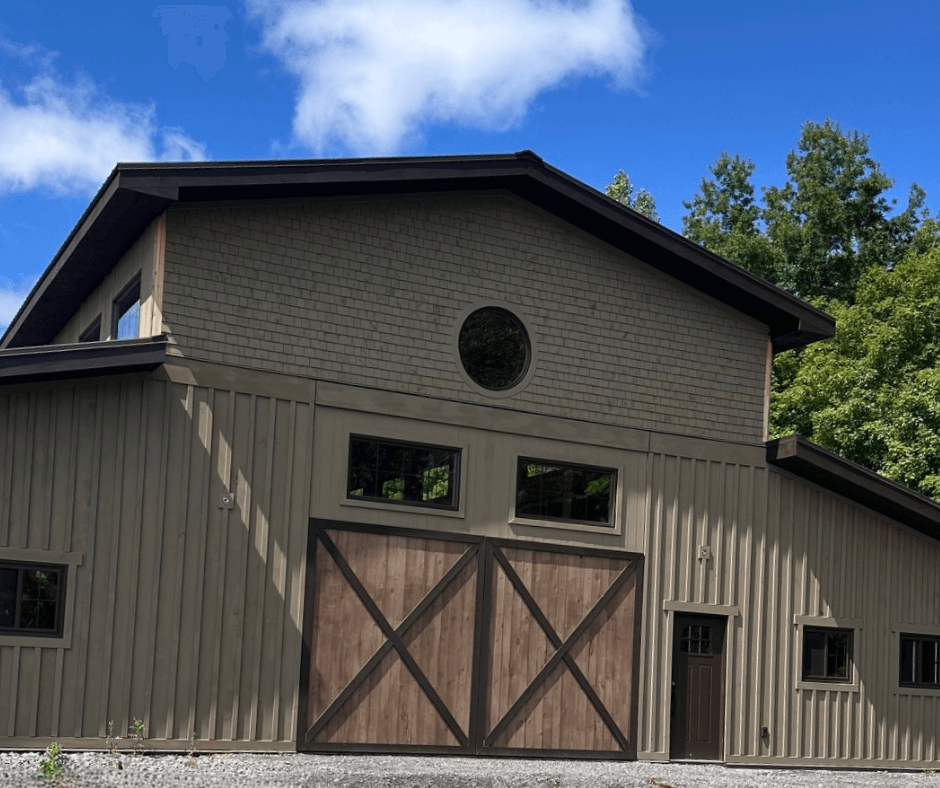
Architectural PowerLift Door at an Ontario Wedding Barn
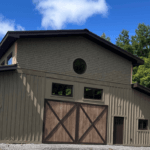
A wedding barn is more than just a venue. Every architectural detail contributes to the experience guests have from the moment they arrive. At this beautiful wedding barn in Ontario, Canada, a custom 14′ x 12′ PowerLift hydraulic door has become one of those memorable details.
The door was completed by PowerLift Doors by Marco Fabricating and was designed to combine the functionality of a large hydraulic opening with the architectural character of the barn.
Designed to Complement the Building
One of the most distinctive features of this PowerLift door is how naturally it fits into the overall design of the building.
Rather than looking like a conventional large commercial door, the exterior is finished to match the barn’s wood siding and includes windows that complement the surrounding architecture. When the door is closed, it becomes part of the building’s exterior and maintains the warm, traditional appearance of the wedding venue.
The result is a large functional door without sacrificing the character that makes the barn unique.
One of the First Things Guests Notice
According to the owners, the door has received many compliments and is one of the first things guests notice when they arrive.
That reaction highlights one of the advantages of an architectural PowerLift door. A large opening does not have to be purely functional. With the right exterior materials and design details, the door itself can become an architectural feature.
For a wedding venue, where appearance and first impressions are especially important, that makes a difference.
A 14′ x 12′ Clear Opening
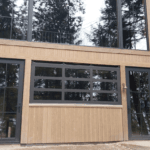
When opened, the entire 14′ x 12′ door lifts outward and overhead, creating a large, unobstructed opening.
The hydraulic design eliminates the need for traditional overhead tracks extending back into the building. This helps preserve the open interior appearance of the barn while providing convenient access when the large opening is needed.
As the door rises, it also extends outward from the building, creating a canopy over the entrance.
Whether the barn is preparing for an event, moving equipment, or opening the space to guests, the large clear opening provides flexibility while maintaining the venue’s architectural appeal.
Custom PowerLift Doors for Unique Buildings
This Ontario wedding barn demonstrates how a PowerLift hydraulic door can be incorporated into a building where appearance matters just as much as functionality.
From wedding barns and event venues to agricultural buildings, shops, hangars, and other custom projects, PowerLift doors can be designed around the needs and architectural style of the building.
This 14′ x 12′ installation was completed by PowerLift Doors by Marco Fabricating.
To learn more or discuss a project, contact PowerLift Doors by Marco Fabricating.